Let’s start with this, because it’s something I see all the time: small kitchens get blamed for things that aren’t actually about size.
There’s this assumption that if your kitchen is compact, it’s automatically going to feel cramped, cluttered, or a bit frustrating to use. But more often than not, that feeling has very little to do with square footage—and a lot more to do with how the space has been planned.
In reality, most small kitchens struggle because of a few key things: the layout doesn’t quite flow, storage isn’t working hard enough, and visually, there’s just too much going on. It ends up feeling busy and inefficient, even if everything technically “fits.”
And that’s the shift I want you to make here—stop thinking of your kitchen as small, and start thinking of it as compact and intentional. The best small kitchens aren’t trying to compete with larger ones. They work more like a really well-designed galley or a boutique apartment kitchen—everything has a purpose, everything is considered, and nothing feels accidental.
That’s exactly what this post is about.
We’re not talking about squeezing more in or adding clever gadgets for the sake of it. This is about making better decisions—so your kitchen feels easier to use, more spacious, and a lot more put together.

📸: Tom Griffiths for houseandgardenuk
So let’s get into the dos and don’ts that actually make the difference.
1. DO: Prioritise Layout and Workflow First
This is the foundation of everything—and honestly, it’s where most small kitchens either succeed or fall apart.
Because in a compact space, how things work matters even more than how they look. A kitchen can be beautifully styled, but if the layout is awkward or inefficient, it’s always going to feel slightly frustrating to use—and that feeling translates into the space feeling smaller.

When the workflow is right, though, everything feels easier. Smoother. More open, even if nothing has physically changed.
A few simple principles make a big difference:
- Keep the sink, hob, and fridge within easy reach so you’re not constantly crossing the room
- Maintain clear prep space between zones—this is what makes the kitchen usable day-to-day
- Make sure movement feels natural, not like you’re navigating around obstacles
It’s less about strict rules and more about flow. When the layout works, the whole kitchen starts to feel more generous.

Design: zoefeldmandesign
DON’T: Design Around Aesthetics Alone
It’s tempting—especially with so much inspiration out there—to focus on how a kitchen looks first. The colours, the finishes, the styling.
But in a small kitchen, that approach can backfire quickly.
You end up with something that looks great in photos, but doesn’t quite function in real life. Prep space gets sacrificed, appliances are awkwardly placed, and suddenly everyday tasks feel harder than they should.
That friction adds up. And over time, it makes the kitchen feel more restrictive than it actually is.
A good small kitchen should feel effortless to use first—and everything else builds from there.
2. DO: Maximise Vertical Storage
In a small kitchen, the real opportunity isn’t always in front of you—it’s above you.
When floor space and worktops are limited, using height properly is what keeps everything feeling manageable. It frees up the areas you actually use day-to-day and helps the kitchen feel more streamlined overall.
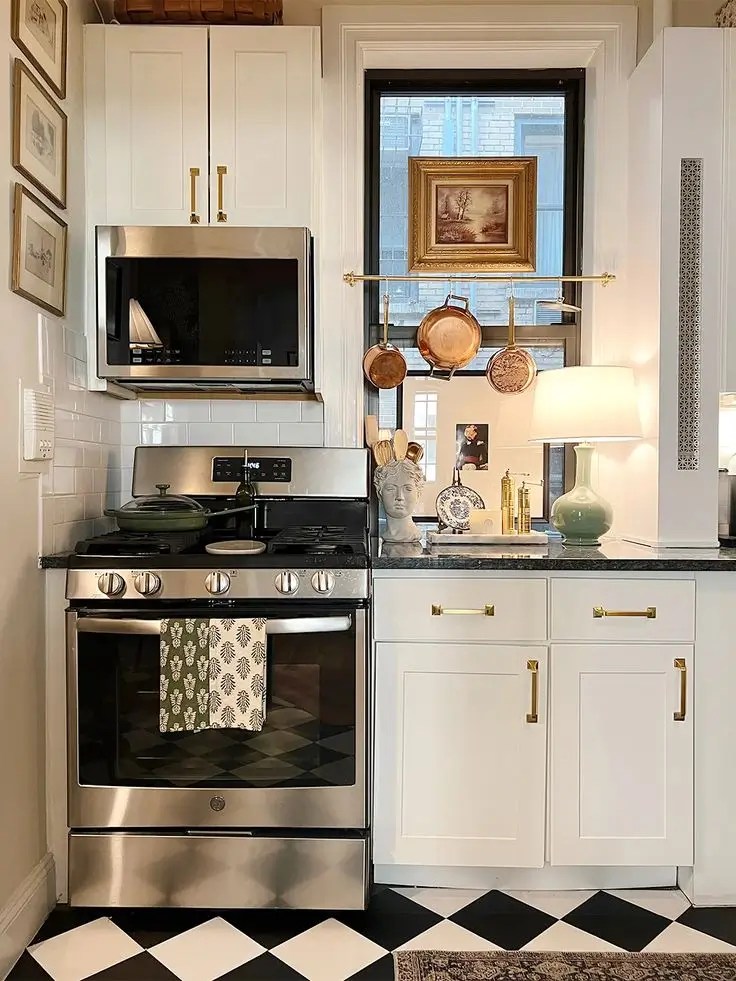
And just as importantly, it makes the space look more considered. Tall, continuous cabinetry draws the eye upward and gives the kitchen a cleaner, more finished feel.
A few ways to approach it:
- Go for full-height cabinets right up to the ceiling
- Use tall pantry units to store bulkier or less-used items
- Keep upper cabinetry consistent, so the space feels cohesive rather than pieced together

📸: Christopher Horwood for houseandgardenuk
It’s one of those changes that improves both function and how the kitchen reads visually.
DON’T: Stop Cabinets Short of the Ceiling
That gap above cabinets might not seem like a big deal, but in a small kitchen, it really shows.
You lose valuable storage space straight away. But beyond that, it creates this awkward visual break that can make the whole kitchen feel slightly unfinished.
And practically, it often becomes a place where clutter—or dust—quietly builds up.

📸: Kyle Knodell for architecturaldigest
Bringing cabinetry all the way up not only gives you more storage, it also simplifies the space visually. Everything feels more intentional, more streamlined, and ultimately, a lot easier to live with.
3. DO: Keep Cabinetry Visually Cohesive
In a small kitchen, cabinetry does a lot of the heavy lifting—so the way it looks really matters.

Laura Bindloss 📸: Dylan Chandler, Styling by Oliver Cano
The more continuous and consistent it feels, the bigger the space reads. Your eye can move across the room without stopping, which instantly makes everything feel calmer and more open.
It doesn’t mean everything has to be identical, but it should feel like it belongs to the same conversation.
A few ways to get that right:
- Stick to one main cabinet colour or a tight tonal palette
- Go for minimal or integrated handles so nothing interrupts the flow
- Keep door styles consistent across the kitchen

📸: Simon Brown for houseandgardenuk
It’s a simple shift, but it’s what turns a kitchen from “a collection of units” into something that feels properly designed.
DON’T: Mix Too Many Finishes
This is where small kitchens can start to feel busy without you quite knowing why.
Different colours, different door styles, different hardware—it all adds up quickly. And in a compact space, there’s nowhere for that visual noise to hide.
Instead of adding interest, it tends to break up the room into smaller sections, which makes everything feel tighter and more cluttered.
You also lose that cohesive, pulled-together look that makes a kitchen feel more elevated.
Pulling things back—simplifying finishes and letting them repeat—is usually what brings the space back to feeling calm and intentional.
4. DO: Use Light and Reflective Surfaces Strategically
Light does a lot of the heavy lifting in a small kitchen—more than you might think.

When surfaces reflect light, even subtly, the whole space starts to feel more open. Edges soften, corners don’t feel as heavy, and everything just reads a little lighter and more spacious.
It’s not about making everything shiny or overly bright—it’s about helping light move around the room more easily.
A few simple ways to do that:
- Choose light-toned worktops or splashbacks to bounce light back into the space
- Use subtle reflective finishes like glass, satin, or softly glazed tiles
- Keep windows as unobstructed as possible so natural light can do its job
These small choices add up quickly and can completely change how the kitchen feels.

DON’T: Overload With Heavy Dark Finishes
Dark finishes can look beautiful, but in a small kitchen, they need to be used carefully.
Too many light-absorbing surfaces can make the room feel enclosed, especially if there isn’t a lot of natural light to balance things out. Instead of adding depth, they can end up flattening the space and making it feel tighter.
It’s not that you can’t use darker tones—it’s just about balance. Without enough light or contrast to lift them, they tend to visually shrink the room.

Keeping things lighter, or mixing in softer reflective elements, usually helps maintain that sense of openness.
5. DO: Scale Appliances Thoughtfully
This is one of those small decisions that makes a big difference in how your kitchen actually functions.
In a compact space, every centimetre counts—and oversized appliances can quietly take up more room than they give back. The goal isn’t to downgrade, it’s to choose pieces that fit the space properly.

When appliances are right-sized, you suddenly gain more prep space, better flow, and a kitchen that feels easier to move around in.
A few smart swaps:
- A slimline dishwasher or compact oven instead of full-width versions
- A slightly smaller sink if it frees up valuable worktop space
- Multi-functional appliances that do more than one job

It’s all about being intentional—choosing what you actually need, not just defaulting to standard sizes.
DON’T: Overcrowd With Full-Size Everything
It’s easy to assume you need the same appliances you’d have in a larger kitchen—but in a small space, that can quickly work against you.
Full-size everything tends to eat into your most valuable areas—especially worktops and circulation space. And once those feel tight, the whole kitchen starts to feel less usable.

It can also disrupt the flow. Appliances end up too close together, or in awkward positions, and suddenly simple tasks feel more complicated than they should.
A small kitchen works best when it’s edited. Keeping only what you need—and scaling it appropriately—is what keeps the space feeling efficient rather than overcrowded.
6. DO: Keep Worktops as Clear as Possible
This is one of the quickest ways to make a small kitchen feel bigger—no renovation required.

Design: zoefeldmandesign
When your worktops are mostly clear, the whole space feels lighter and easier to use. You’ve got room to prep, room to move, and visually, everything just feels calmer.
It’s not about having completely empty surfaces—it’s about being selective with what earns a place there.
A few simple shifts:
- Store appliances inside cabinets where possible, especially the ones you don’t use every day
- Keep only your true daily essentials out—the things you reach for constantly
- Group items on a tray so they feel intentional rather than scattered

It’s that balance between practical and pared-back that makes a kitchen feel both functional and spacious.
DON’T: Treat Worktops as Storage
This is where things can start to feel crowded very quickly.
When every appliance, jar, and utensil lives on the counter, you lose both visual clarity and usable space. And in a small kitchen, that loss is felt immediately.
Even if everything is technically organised, it still reads as clutter.
It also eats into your prep area, which makes everyday cooking feel more restricted than it needs to be.
Clearing things back—even just a little—can completely shift how the space feels. Suddenly there’s room to work, and the kitchen starts to feel more open again.
7. DO: Layer Lighting (Not Just Overhead)
Lighting is one of those things that quietly transforms a small kitchen—both in how it works and how it feels.
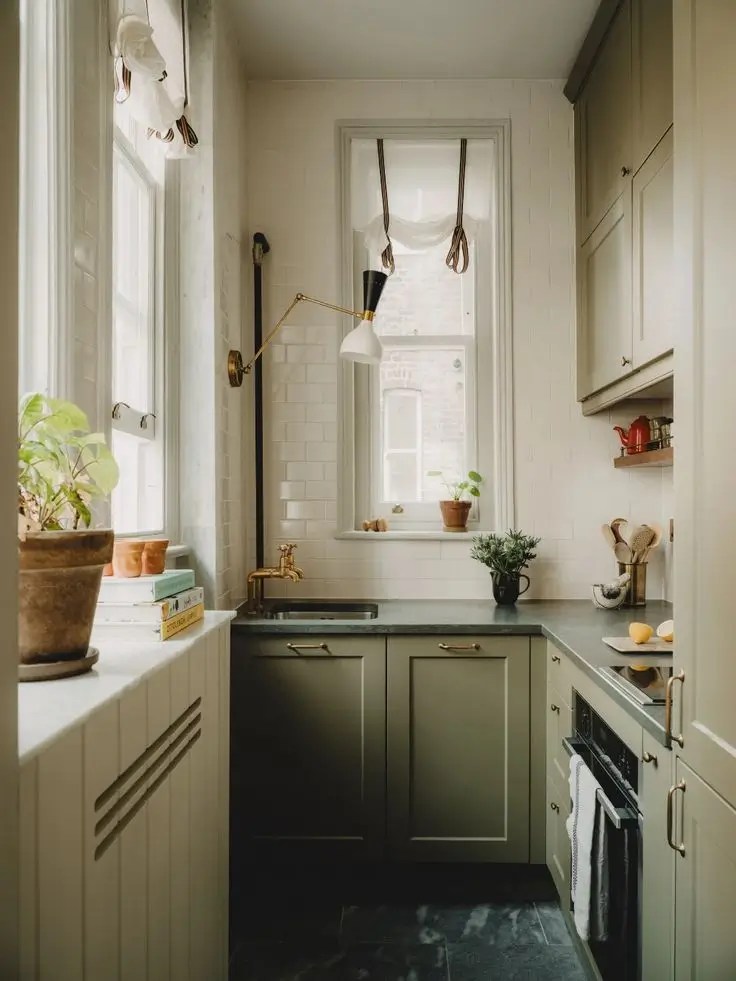
When it’s done well, it adds depth, improves usability, and makes the space feel far more considered. Instead of one flat wash of light, you get different layers that respond to how the kitchen is actually used.

beataheuman 📸: katemartinphoto
A simple approach works best:
- Under-cabinet lighting for prep areas so you can actually see what you’re doing
- Task lighting where you need it most, especially around the sink or hob
- One considered overhead fixture that complements rather than dominates
It’s about creating dimension, not just brightness.
Christian Bense 📸: Mark Anthony Fox
DON’T: Rely on One Central Light
This is one of the most common mistakes—and one that has a surprisingly big impact.
A single overhead light tends to flatten everything. It spreads light evenly, but without any variation or depth, the kitchen can start to feel a bit lifeless.
It also creates awkward shadows in key working areas, which isn’t just a design issue—it’s a practical one too.
And overall, it pushes the space towards feeling more functional than inviting. Adding even one or two additional light sources can completely change that balance, making the kitchen feel softer, more layered, and much more usable.
8. DO: Integrate Storage Wherever Possible
In a small kitchen, the best storage is the kind you barely notice.
When storage is built in and thoughtfully hidden away, the whole space instantly feels calmer. There’s less visual noise, fewer interruptions, and everything just feels more controlled—even if you’re storing the same amount of things.

Design: Design Shop Interiors 📸: stephaniecrusso
It’s really about designing storage that works with the kitchen, not against it.
A few practical ways to do that:
- Pull-out drawers and internal organisers so everything has a proper place
- Integrated bins and pantry storage that stay out of sight but are easy to access
- Built-in solutions wherever possible, rather than adding extra furniture later
The goal is simple: everything has a home, but nothing is shouting about it.
DON’T: Rely on Visible Overflow Storage
This is where small kitchens can quickly start to feel messy, even when they’re technically organised.
Open racks, freestanding carts, and exposed storage might seem practical, but they often add visual weight without improving function in the long run.

📸: Yuki Sugiura; Styling by Jennifer Kay
Instead of feeling efficient, the kitchen starts to feel crowded. And all that visible storage competes with your main surfaces, which makes the whole space feel busier than it needs to be.
Keeping storage tucked away helps maintain that clean, uninterrupted look that makes a small kitchen feel more spacious and more considered.
9. DO: Use Colour to Create Continuity
Colour in a small kitchen works best when it feels calm and continuous, rather than busy or broken up.
When tones flow into each other—cabinetry, walls, even splashbacks—the space starts to feel more seamless. Your eye moves through the room without stopping, and that alone makes everything feel larger and more cohesive.

📸: Rachael Smith for houseandgardenuk
It’s less about “decorating” with colour and more about using it to unify the space.
A few simple approaches:
- A tonal colour palette across cabinets and walls for a more blended, built-in feel
- Soft contrast instead of sharp breaks, so nothing feels visually jarring
- Consistent finishes throughout, which helps the kitchen read as one cohesive space
When colour is handled this way, the kitchen feels quieter, more intentional, and naturally more spacious.
DON’T: Use High Contrast to “Add Interest”
High contrast can feel exciting in theory, but in a small kitchen it often does the opposite of what you want.
Strong shifts in colour or finish tend to chop the space up visually, creating hard stops for the eye. Instead of one continuous room, you end up with multiple smaller fragments.
That fragmentation is what makes the kitchen feel tighter and more visually busy.
It also introduces unnecessary noise—more to process, more to look at, and less overall calm.
In a compact space, interest comes from texture, light, and subtle variation—not from heavy visual breaks.
10. DO: Edit Ruthlessly
This is the quiet rule that holds the whole kitchen together.
In a small space, what you leave out is just as important as what you include. The more edited everything is, the more space you actually feel—both visually and physically.

It’s not about stripping everything back to nothing. It’s about being intentional with what stays, so the kitchen only holds what genuinely serves you.
A few simple ways to approach it:
- Keep only what you use regularly, not what you “might need someday”
- Let your key materials and finishes do the talking, rather than adding extra layers of stuff
- Maintain a sense of breathing room on shelves and surfaces, instead of filling every gap
When you edit properly, the kitchen stops feeling crowded and starts feeling calm, considered, and easy to live in.
DON’T: Overfill the Kitchen
It’s very easy for a small kitchen to slowly accumulate things—extra utensils, appliances, decor, storage solutions—and suddenly it all adds up.
The issue isn’t just clutter. It’s the loss of clarity.
When too much is happening at once, nothing stands out anymore. Worktops feel busier, storage feels tighter, and the whole space starts to lose its sense of order.
Functionally, it also gets in the way. You end up moving things just to use things, which defeats the purpose of having a well-designed kitchen in the first place.
A small kitchen always works best when it’s slightly edited. Not empty—just considered.

And that brings us to the end of this one—hopefully you’ve found at least a few ideas you can actually take away and start applying in your own kitchen, even if it’s just one small change to begin with.
Of course, design “rules” are never completely fixed, and there’s always room to bend them once you understand how a space works. But think of this more as a safe, reliable starting point—especially if you’re working with a small kitchen from scratch or trying to bring some order to one that feels a bit chaotic.
If you enjoyed this and want more practical, design-led ideas like this, you can subscribe to my blog. I share new posts regularly, and you’ll get them straight to your inbox so you don’t miss anything.
See you in the next one.
P.S. Whether you’re planning a full kitchen makeover or just saving ideas for later, here are a few more kitchen inspiration posts you’ll want to check out.
- 15 Easy Ways to Add Character To Your Kitchen Right Now
- How to Decorate with Pots & Pans Like the French
- 15 Pink Cabinet Paint Colors for your Kitchen That Feel Neutral
- 12 Yellow Kitchen Paint Colors I am Crushing On!
- How to add cottage asthetic to your winter kitchen
- 11 Cozy Kitchen Lighting Ideas
- 15 Christmas Kitchen Decor Ideas That Are Unapologetically Red
- Yellow Kitchen Decor – More than Just Eggs & Sunshine!
- How to Add Warmth to an All-white Kitchen
- 10 Cozy Breakfast Nook Ideas to Transform your Kitchen
- Best Kitchen Flooring Options in 2026
- The Dos and Don’ts of Small Kitchen Design

Leave a Reply