For those of you who have asked, I’m doing a detailed post today on bathroom vanities. After all, a bathroom vanity is more than just a cabinet with a sink. It is where daily routines begin and end, and it often becomes the visual anchor of the entire bathroom.
Since it takes up noticeable space and sits right at eye level, the vanity plays a big role in how the room looks, feels, and functions. The style, size, and finish you choose can completely change the atmosphere, making a bathroom feel modern and open, warm and cozy, or clean and minimalist.
Not to mention, the right vanity also makes everyday life easier. Smart storage keeps countertops from turning into clutter zones, drawers help organize daily essentials, and a thoughtful layout makes the space easier to use, especially during busy mornings. Features like double sinks, durable countertops, and practical cabinet designs can make a bigger difference than most people expect.
But here’s the thing. Many homeowners rush this decision and regret it later. A vanity that looks perfect online might not fit properly once installed. Storage needs are often underestimated, plumbing placement gets overlooked, and some materials simply do not hold up well in humid bathroom conditions. Focusing only on appearance instead of everyday function often leads to frustration.
Fortunately, with just a bit of planning, these issues are easy to avoid. In this post, I will walk you through everything you need to know before choosing a bathroom vanity, so you can make a confident decision without second guessing later. Let’s start with the basics first.
1. Measure Your Bathroom Space Properly
Choosing the right bathroom vanity starts with accurate measurements. Even a beautiful vanity will feel out of place if it is too large, too small, or blocks movement. Taking a few careful measurements now can save money, prevent installation problems, and help the bathroom feel balanced and comfortable.

📷: ryangarvin
A. Know Your Available Width
Start by measuring the wall where the vanity will sit from one end to the other. This gives a clear idea of the maximum width that can fit the space.
Make sure to leave enough clearance around nearby fixtures. Bathroom doors should open comfortably without hitting the vanity, and there should be enough space around toilets and showers for easy movement. Tight spacing can make the bathroom feel cramped and awkward to use.

Design: carleysummers
It is also important to think about how the vanity functions once installed. Drawers and cabinet doors need room to open fully without bumping into walls, toilets, or other fixtures. A vanity that cannot open properly quickly becomes frustrating in daily use.
B. Consider Height and Depth
Vanity height affects comfort more than many people expect. Standard vanities are typically around 30 to 32 inches tall, which works well for children and shorter adults. Comfort height vanities, usually around 34 to 36 inches, reduce bending and are more comfortable for most adults.

Design: megmcsherryinteriors
Depth is just as important, especially in smaller bathrooms. Standard vanities are often 20 to 22 inches deep, but shallow depth options around 16 to 18 inches are better suited for tight spaces. These slimmer designs improve movement without sacrificing too much storage.
Walking space should never feel restricted. There should be enough room to move comfortably in front of the vanity without squeezing past walls or other fixtures. A bathroom that feels open and easy to navigate is far more practical and relaxing to use.
C. Check Plumbing Placement
Plumbing location plays a major role in determining which vanity will fit properly. The position of water supply lines and drain pipes affects where the sink can be placed and how much internal storage remains usable.

Design: unshobbsinteriors
If the plumbing lines up with the new vanity, installation is usually simple and affordable. If not, pipes may need to be moved, which can increase renovation costs and timelines.
In some cases, custom fitting or specially designed vanities are needed to work around existing plumbing. Checking these details early helps avoid surprises and keeps the project running smoothly.
2. Choose the Right Vanity Size
Once the bathroom measurements are clear, the next step is choosing a vanity size that fits the space comfortably. The goal is to find a balance between storage, sink space, and ease of movement. A vanity that is too large can overwhelm the room, while one that is too small may look out of place and lack practical storage.
A. Small Bathrooms
In smaller bathrooms, every inch matters. Compact single sink vanities are usually the best choice because they provide essential storage without crowding the space. Widths between 18 and 30 inches are common for powder rooms and tight layouts.

Corner vanities can also be a smart solution when wall space is limited. They make use of areas that might otherwise go unused and help maintain better traffic flow.
Wall mounted vanities are another great option for small bathrooms. Because they expose more floor area, they create the illusion of extra space and make the room feel less cramped.
B. Medium Bathrooms
Medium sized bathrooms offer more flexibility. Vanities between 36 and 48 inches wide typically provide a comfortable balance of counter space and storage without overpowering the room.

This size range often allows for larger drawers, extra cabinet compartments, and more usable countertop area for daily essentials. It is a practical choice for guest bathrooms and shared family spaces.
Double sinks may also become a realistic option in this category, depending on the layout. They can make morning routines smoother when more than one person uses the bathroom at the same time.
C. Large and Master Bathrooms
Larger bathrooms can accommodate wider vanities that provide both function and visual impact. Double sink vanities are especially popular in master bathrooms because they give each person a dedicated space, which helps reduce clutter and sharing conflicts.

Design: unshobbsinteriors
Widths of 60 inches or more allow for generous countertop space, additional storage cabinets, and a more luxurious appearance. Some layouts even allow for separate vanity sections or dedicated makeup areas.
While larger vanities offer more features, it is still important to maintain comfortable walking space. A well sized vanity should enhance the room, not make it feel crowded.
3. Select a Vanity Style That Matches Your Bathroom
Once the size is settled, the next step is choosing a style that fits both your space and your personal taste. The vanity sets the tone for the entire bathroom, so picking one that complements the design makes the room feel cohesive and intentional.

📷: Will Slater for houseandgardenuk
A. Modern and Minimalist
Modern vanities focus on clean lines and simple shapes. Floating vanities are a popular choice because they open up floor space and make the bathroom feel larger. Handleless drawers and cabinets give a sleek, streamlined look. Neutral colors like white, gray, or black keep the design fresh and timeless.

Design: studioyadesign
B. Traditional and Classic
Traditional vanities bring warmth and character to the bathroom. Look for raised panel doors, decorative molding, and classic hardware. Rich wood finishes or painted cabinets in soft colors can add elegance and a sense of craftsmanship. These vanities pair well with classic mirrors and fixtures for a polished look.

C. Farmhouse and Rustic
Farmhouse style emphasizes natural materials and a lived-in feel. Distressed wood, sliding barn-style doors, and simple, practical hardware create a cozy atmosphere. These vanities work especially well in bathrooms with warm tones, vintage tile, or rustic accents.

D. Luxury and Spa-Inspired
Luxury vanities focus on materials, finishes, and thoughtful details. Marble or quartz countertops, soft-close drawers, and integrated lighting make the space feel indulgent. These vanities often include double sinks, large drawers, and extra counter space to create a spa-like experience at home.
Choosing a style is about more than looks. It should also reflect how the bathroom is used and how you want it to feel every day. The right style sets the tone for the space while still being practical for everyday life.

Image: Pinterest
4. Pick the Best Vanity Mounting Type
After deciding on size and style, the next important factor is how the vanity is mounted. The mounting type affects both the look of the bathroom and how easy the space is to use and clean.
A. Freestanding Vanities
Freestanding vanities are the most common type. They sit directly on the floor and come in a variety of sizes and styles. These vanities usually offer the most storage, including large drawers and cabinets. Installation is straightforward, and they work well in almost any layout.

Design : akbdesign 📷: photographieinterieure.co
B. Wall-Mounted (Floating) Vanities
Floating vanities are mounted to the wall and do not touch the floor. This design creates more visible floor space, which makes the bathroom feel larger and easier to clean underneath. Because they rely on the wall for support, installation requires a strong and secure wall structure. Floating vanities are perfect for modern, minimalist designs.

Design: baxterdesignllc 📷: kerrykirkphoto
C. Corner Vanities
Corner vanities fit into the unused corners of a bathroom, making them ideal for tight spaces. They save room while still providing a functional sink and storage. Corner vanities are common in powder rooms or bathrooms with unusual layouts where a standard vanity would not fit comfortably.

Design: allisonelebashinteriors
Choosing the right mounting type ensures that the vanity not only looks good but also works well in the space. It affects storage, accessibility, and how open or spacious the bathroom feels.
5. Choose Durable Materials
The materials you choose for your vanity affect both how it looks and how long it lasts. Bathrooms are humid environments, so selecting the right materials ensures your vanity can handle moisture, daily use, and cleaning without wearing out quickly.

A. Cabinet Materials
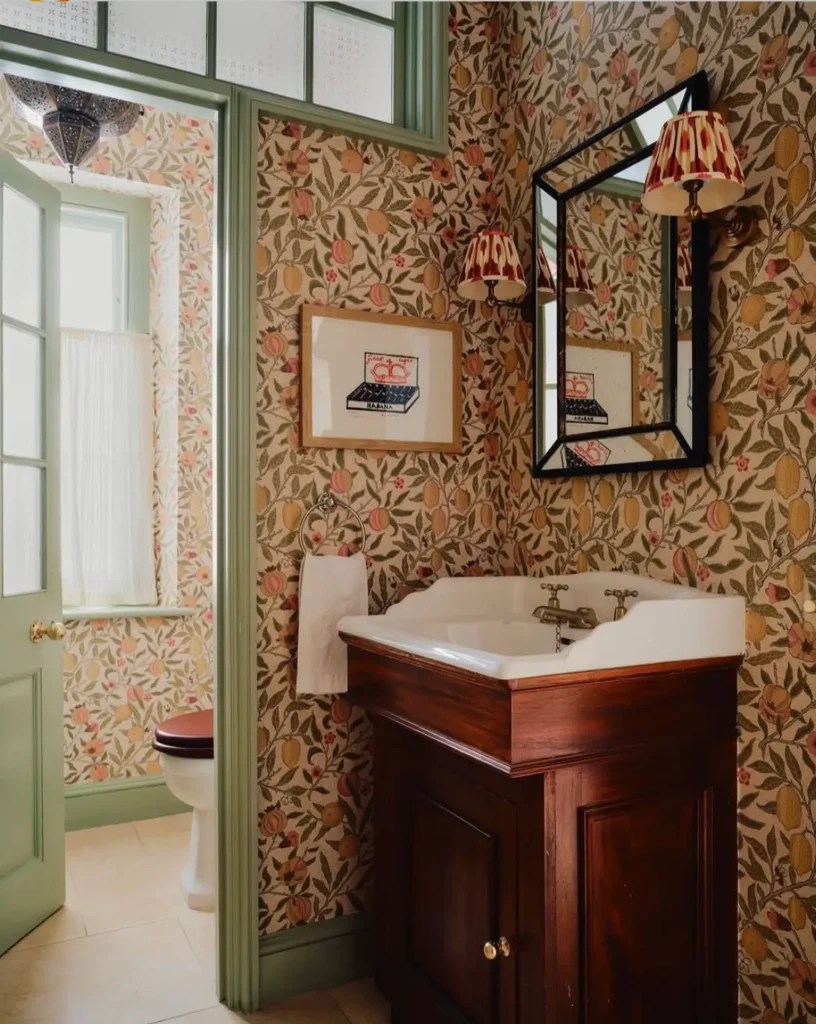
- Solid wood is strong, long lasting, and gives a premium look. It can handle daily wear but may need occasional sealing in very humid bathrooms.
- Plywood is a stable option that resists warping better than standard particleboard, and it is often used in higher quality vanities.
- MDF (Medium Density Fiberboard) is budget friendly and smooth for painted finishes. It can resist moisture better than particleboard but is less durable than solid wood or plywood.
Design: victoriavonwestenholz 📷: dean.hearne
B. Countertop Materials
- Quartz is low maintenance, durable, and resistant to stains and scratches.
- Granite offers natural beauty and strength, though it requires occasional sealing.
- Marble is luxurious but softer and more prone to stains, so it needs regular care.
- Ceramic or Porcelain countertops are easy to clean and ideal for smaller budgets.

Design: sweetshadylane 📷: ashley_sullivan__
C. Sink Types
- Undermount sinks sit below the countertop for a seamless look and make cleaning easier.
- Vessel sinks sit on top of the countertop and create a bold, stylish statement.
- Integrated sinks are built into the countertop for a smooth, modern look and easy maintenance.

Choosing durable materials ensures your vanity stays functional and attractive for years. It also reduces maintenance and prevents costly repairs or replacements later.
6. Prioritize Storage Needs
A bathroom vanity isn’t just about style—it’s about keeping the space organized and functional. Thinking carefully about storage needs will help prevent cluttered countertops and make daily routines smoother.
A. Drawers vs. Cabinets
Drawers are perfect for organizing smaller items like makeup, toiletries, and grooming tools. They make it easy to find what you need without digging around. Cabinets are better for larger items such as towels, cleaning supplies, or extra toilet paper. Many vanities combine both to balance organization and bulk storage.

Design: Sarah Vanrenen 📷: Mike Garlick for houseandgardenuk
B. Open Shelving
Open shelves can add a decorative touch and keep frequently used items within easy reach. Towels, baskets, or stylish containers look neat and accessible. Open shelving works well in bathrooms where display and accessibility are both priorities.
C. Built-In Organizers
Some vanities include built-in dividers, pull-out trays, or hidden compartments. These small features help maximize space and make it easier to keep everything in order. They are especially useful for shared bathrooms, where multiple people need access to different items without creating a mess.
Focusing on storage ensures the vanity is not just attractive but also practical. A well-organized bathroom saves time, reduces clutter, and makes daily routines more efficient.

Design: annahaines 📷: Boz Gagovski for houseandgardenuk
7. Consider Plumbing and Installation Requirements
Before finalizing your vanity, it’s important to think about plumbing and how the unit will be installed. These practical details can affect both cost and functionality.
A. Plumbing Placement
The location of your water supply lines and drain pipes determines where the sink can sit and how much storage space is usable inside the cabinet. If the vanity aligns with the existing plumbing, installation is usually simple. If not, pipes may need to be moved, which can increase costs and require professional work.

📷: Boz Gagovski for houseandgardenuk
B. Wall Support for Floating Vanities
If you choose a wall-mounted vanity, the wall must be strong enough to hold the weight of the cabinet, countertop, and sink. Proper reinforcement is essential to prevent damage or accidents over time.
C. Professional Installation vs. DIY
Some vanities are straightforward to install, while others—especially larger, custom, or floating units—may require professional installation. Consider your comfort level with plumbing and carpentry tasks before deciding to do it yourself.

Paul Massey for houseandgardenuk
Keeping plumbing and installation in mind ensures the vanity fits correctly, functions properly, and avoids unexpected headaches during setup.
8. Match Vanity Color and Finish to Your Bathroom
The color and finish of a bathroom vanity can dramatically influence the overall look and feel of the space. Picking the right combination helps the vanity blend seamlessly with your design or stand out as a stylish focal point.

Image: vanityandcompany 📷: readmckendree Styling matthewgleasonstylist
A. Light Colors for Small Bathrooms
Light shades like white, cream, or soft pastels make small bathrooms feel brighter and more open. They reflect light and create a sense of airiness, which helps even a compact space feel larger.
B. Dark Finishes for Bold Contrast
Dark vanities in shades like navy, charcoal, or espresso add drama and sophistication. They pair well with lighter walls, floors, or countertops, creating a striking contrast that feels intentional and modern.

Design: laurastephens.
C. Wood Tones for Warmth
Natural or stained wood tones add warmth and texture to any bathroom. They work well in traditional, rustic, or farmhouse designs and bring a cozy, inviting feel to the space.
D. Matte vs. Glossy Finishes
Matte finishes provide a subtle, modern look and are great at hiding fingerprints or water spots. Glossy finishes reflect more light, giving a polished, luxurious feel, but may show smudges more easily.
Choosing the right color and finish ensures the vanity complements the overall design while standing up to daily use and maintaining its appearance over time.

Design: sarahvailedesign 📸: rymcdon
9. Set a Realistic Budget
Budget plays a big role in choosing the right bathroom vanity. Knowing what you’re willing to spend helps narrow down options and prevents falling in love with a vanity that’s out of reach.
A. Budget Vanities
Budget-friendly vanities are often ready-to-assemble, which keeps costs lower and makes shipping easier. They are commonly made from MDF, which can be painted or laminated to look stylish without breaking the bank. Basic hardware and simpler finishes keep prices down while still providing functional storage and a clean look. These are great for guest bathrooms, small powder rooms, or quick upgrades.

Design: Anna Haines 📷: Boz Gagovski
B. Mid-Range Options
Mid-range vanities typically use better-quality materials and finishes. Plywood cabinets or higher-grade MDF provide more durability, and countertops made of quartz or solid surface materials add both style and long-term functionality. Soft-close drawers and doors are often included, making daily use smoother and quieter. These options balance quality, style, and affordability, making them suitable for family bathrooms or shared spaces.
C. High-End Luxury Vanities
High-end or luxury vanities are often custom-built to fit the space perfectly. They feature premium stone countertops like marble or high-grade quartz, designer hardware, and attention to every detail. These vanities combine aesthetics, durability, and functionality for a high-impact, long-lasting centerpiece. They are ideal for master bathrooms or any space where luxury and personalization are a priority.

Image: houseandgardenuk
10. Think About Long-Term Maintenance
A vanity is an investment, and considering how it will hold up over time is essential.
- Moisture Resistance: Bathrooms are humid, so materials that resist water and warping last longer. Solid wood, treated plywood, and high-quality laminates are good choices.
- Cleaning Requirements by Material: Some surfaces, like quartz, are low maintenance, while marble may require sealing and careful cleaning to avoid stains. Understanding upkeep helps avoid frustration.
- Durability for Family Bathrooms: If multiple people use the bathroom daily, durability is key. Choose materials and finishes that can withstand frequent use without showing wear, keeping the vanity looking great for years.

Thinking about maintenance before buying will ensure the vanity stays functional and attractive, saving time, effort, and money in the long run.
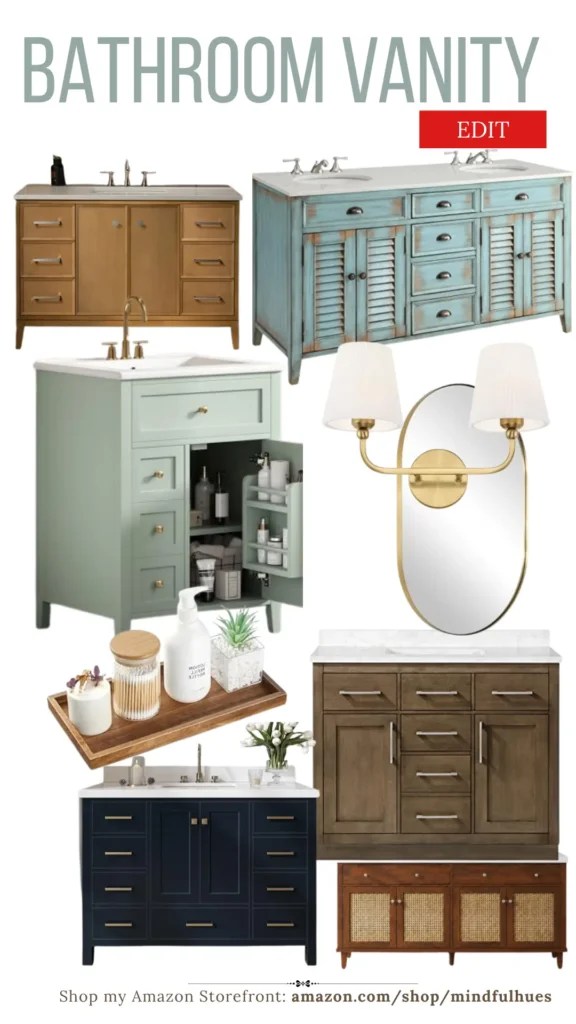
Shop these items on my Amazon Storefront →
P.S. As an Amazon Associate I earn from qualifying purchases.
And it’s a wrap! If you found this post helpful, it’s a great resource to keep on hand while planning your bathroom. You can refer back to it when shopping for a new vanity, measuring your space, or deciding on finishes. Using it as a checklist during your bathroom makeover can make the process smoother and help you feel confident every step of the way.
I’m also linking all my favorite bathroom posts below, so if you’re planning a full bathroom makeover, you’ll find plenty of inspiration, tips, and ideas to make your space both beautiful and functional. Don’t forget to subscribe to my blog for more guides, design ideas, and practical tips straight to your inbox—you won’t want to miss what’s coming next!
More Bathroom Design Ideas for Every Style
- 15 Bathroom Paint Colors for that Luxe Spa Vibe
- Bathroom Wainscoting 101 – Everything you Need to Know
- 15 Pink Paint Colors for Small Bathrooms & Powder Rooms
- 10 Renter-friendly Bathroom Updates Without Risking your Deposit
- How to Make a Small Bathroom Feel More Spacious with Decor
- How to Choose Wallpapers for Humid Bathrooms
- How to Create a Spa-like Bathroom
- 20 Paint Colors for your Bathroom That Are Fail-proof
- How to Design Lighting for a New Bathroom
- How to Create a Parisian-inspired Bathroom on Budget
- 10 House Plants that Thrive in your Bathroom
- How to Design a Coastal Bathroom

Leave a Reply